Restaurant Patio Layout: Seat Capacity, Aisle Widths and Wind Planning (2026)
How many seats fit on a restaurant patio? Square feet per seat, table spacing, ADA aisle widths, booth vs chair density, umbrella bases and planning for wind.
Short answer
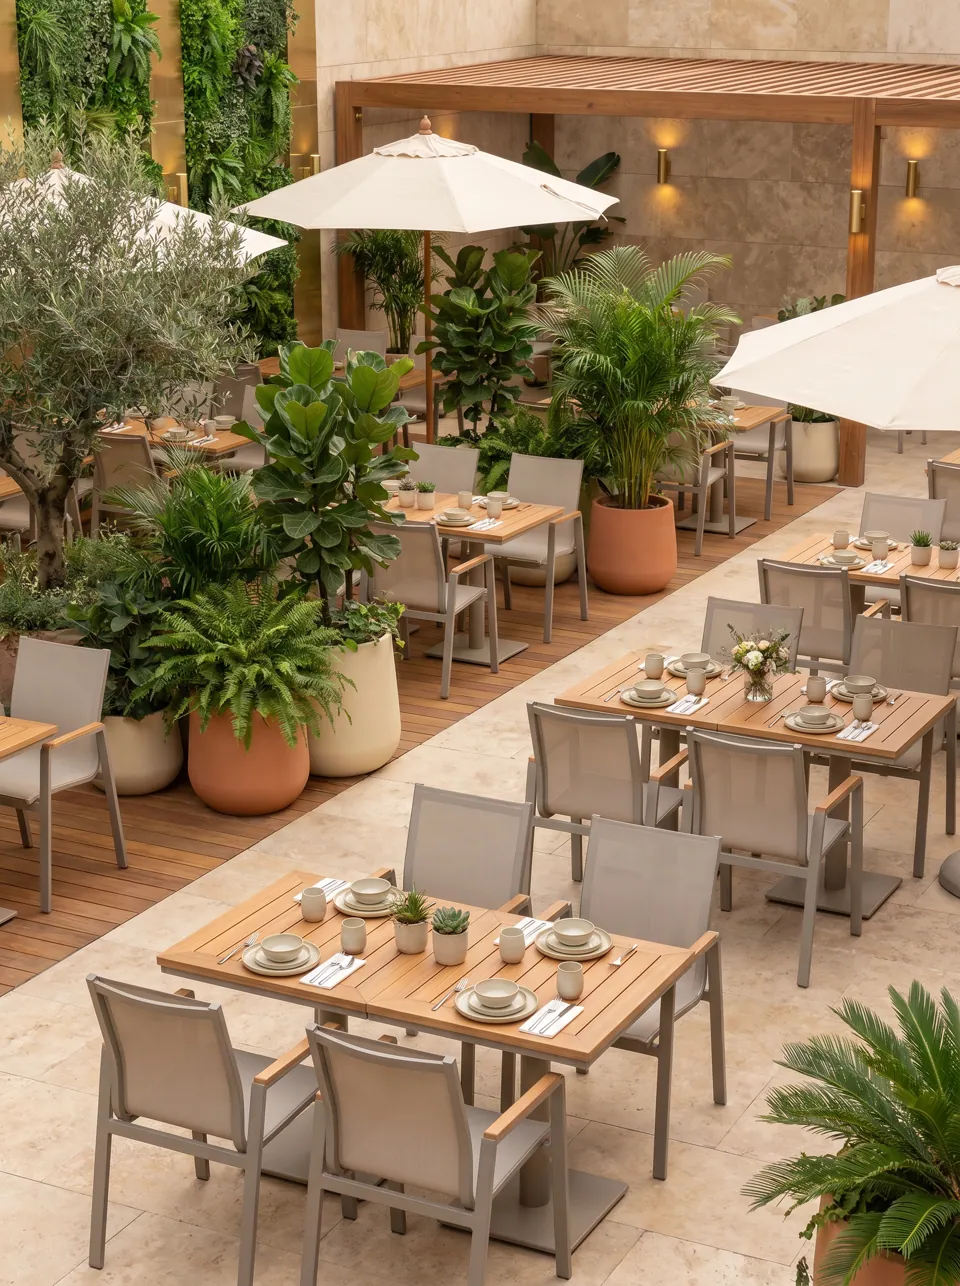
Plan roughly 15-18 sq ft (1.4-1.7 m²) per seat for a table-service patio, including aisles, and about 12-15 sq ft (1.1-1.4 m²) where wall booths and two-tops dominate. Keep accessible routes at least 36 in (91 cm) clear, make at least 5% of dining seats accessible under ADA 2010, and treat wind as a design load: weighted table bases, chairs that do not catch wind, ballasted or fixed booths, and a rule for closing umbrellas.
A patio rarely has the regular geometry of a dining room. It has planters, steps, drains, columns, a curb and a sun path that moves through the day. This guide from Alfresco Seat (a line by EASEN Commercial Furniture) walks through capacity, spacing, accessibility and wind so your layout works on paper and on the busiest Saturday.
How many seats fit on a patio?
Start with the usable area: measure the patio and subtract planters, host stands, heaters, service stations and any clear zones your permit requires. Then divide by a density factor.
| Service style | Sq ft per seat | m² per seat | Notes |
|---|---|---|---|
| Wall booths with two- and four-tops | 12-15 | 1.1-1.4 | Most efficient along long walls |
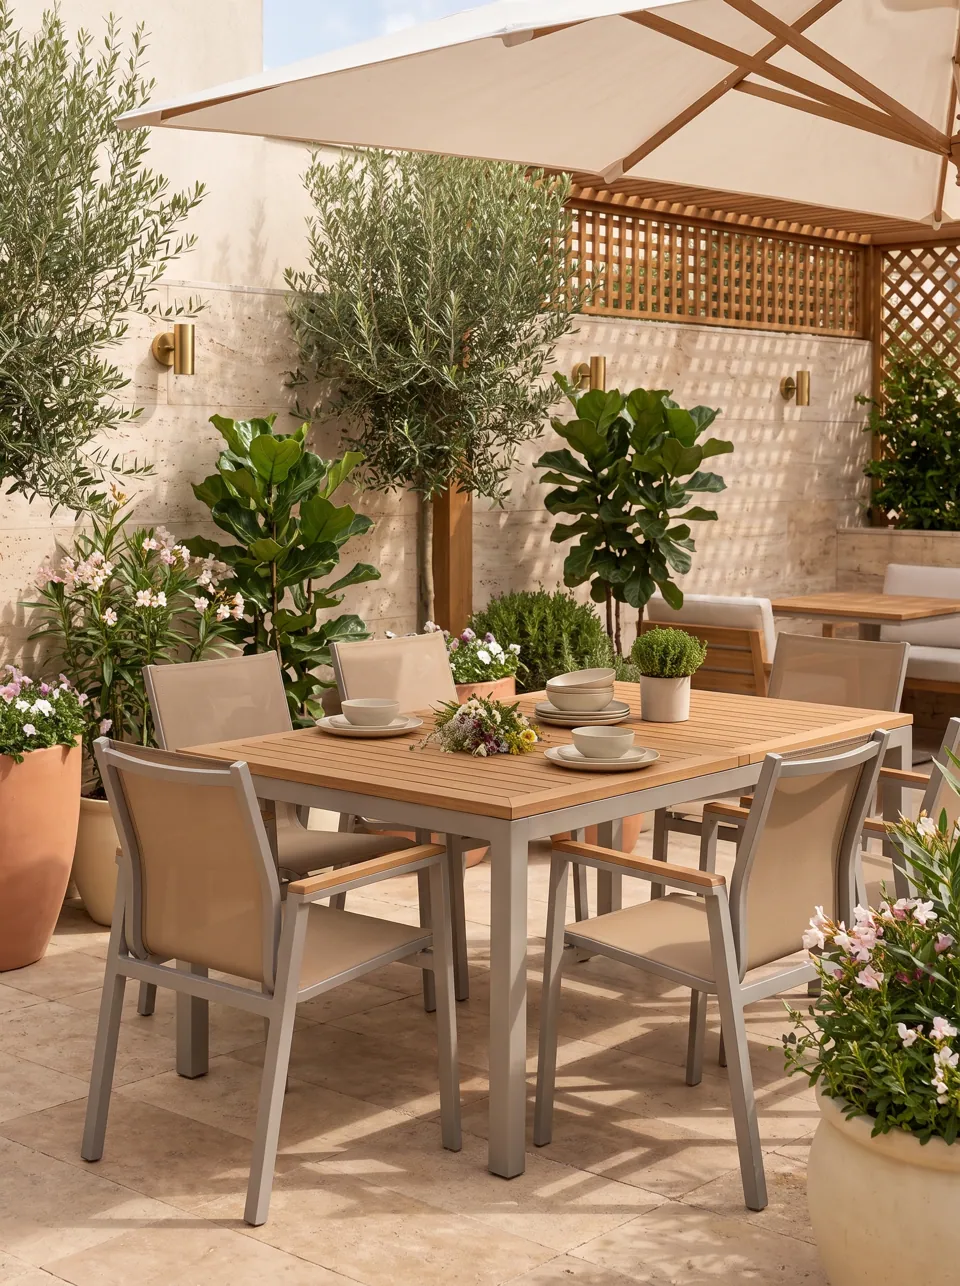
| Casual table service, mixed tables | 15-18 | 1.4-1.7 | Typical restaurant patio |
| Upscale dining, generous spacing | 18-22 | 1.7-2.0 | Larger tables, wider aisles |
| Lounge seating, sofas and low tables | 22-30 | 2.0-2.8 | Rooftop bars, hotel terraces |
| Standing bar rail and high-tops | 8-12 | 0.7-1.1 | Check occupant load rules |
Worked example. A 30 × 20 ft patio (600 sq ft) with 60 sq ft lost to planters and a service station leaves 540 sq ft. At 16 sq ft per seat that is about 34 seats; with booths along the 30-ft wall it can reach 38-40.
Your seat count is a design target, not a legal limit. The legal limit comes from occupant load and egress rules. Under the International Building Code, assembly areas with unconcentrated tables and chairs are commonly calculated at 15 net sq ft per occupant, and outdoor areas used by occupants may be assigned an occupant load by the building official. Local amendments vary; check with your architect or permit office.
Table and seating footprints
These are working footprints including chairs pulled out for use, not including the main aisle.
| Configuration | Table size | Approx. zone | Seats |
|---|---|---|---|
| Two-top, square | 24-30 in (60-76 cm) | 5 × 5 ft (1.5 × 1.5 m) | 2 |
| Four-top, square | 30-36 in (76-91 cm) | 6.5 × 6.5 ft (2.0 × 2.0 m) | 4 |
| Four-top, round | 36-42 in (91-107 cm) dia. | 6.5 ft (2.0 m) dia. | 4 |
| Booth four-top | 28-30 × 48 in (71-76 × 122 cm) | Booth depth + table + chair side | 4 |
| Double-sided island booth | Two tables | 9-10 ft (2.7-3.0 m) deep | 8 |
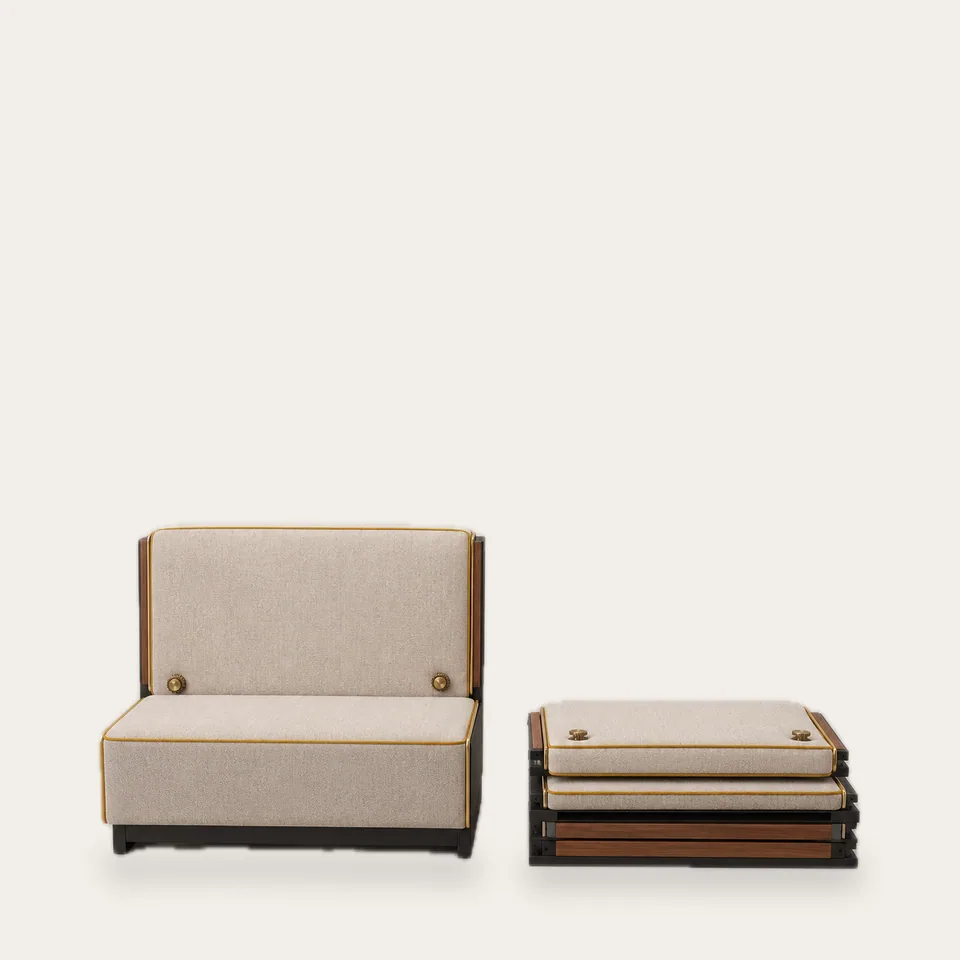
Booth seating saves space because there is no chair push-back on the booth side. A wall booth typically needs about 22-24 in (56-60 cm) of seat depth plus the back, then the table. Our Tidewater All-Weather Booth has a 23.6 in (60 cm) seat depth, and every run is cut to your measured wall.
Aisle widths and spacing
| Clearance | Minimum to plan for | Why |
|---|---|---|
| Accessible route | 36 in (91 cm) clear | ADA 2010 accessible route |
| Turning space for wheelchair | 60 in (152 cm) circle or T-turn | ADA 2010 §304 |
| Main service aisle | 42-48 in (107-122 cm) | Trays, two-way traffic |
| Between chair backs, back-to-back tables | 18-24 in (46-61 cm) behind each seated guest | Push-back and passing |
| Chair push-back from table edge | 24-30 in (61-76 cm) | Comfortable sitting and rising |
| Egress paths | Set by local code | Check with fire marshal |
Plan service aisles first, then fill the remaining zones with tables. A patio where servers squeeze between chairs loses more in slow service than it gains in seats.
Accessibility on the patio
ADA 2010 requires that at least 5% of seating and standing spaces at dining surfaces be accessible, distributed through the different seating areas. An accessible dining surface is 28-34 in (71-86 cm) high with knee clearance at least 27 in (69 cm) high, 30 in (76 cm) wide and 19 in (48 cm) deep (§902 and §306). On a patio:
- Pedestal tables generally provide knee clearance more easily than four-leg tables with aprons.
- Booths are not accessible seats on their own; place accessible tables at the end of booth runs or as loose tables nearby.
- Ramps, thresholds and curb transitions are often the actual barrier. In roadway seating, the crossing over the curb gutter matters; see our Curb Bridge End Booth.
- Keep surfaces firm and stable; deep gravel is not an accessible route.
Designing for wind
Wind is the most underestimated load on patios, especially rooftops and waterfronts. Lightweight aluminum and resin chairs are easy to stack precisely because they are light, which is also why they move in gusts.
Chairs
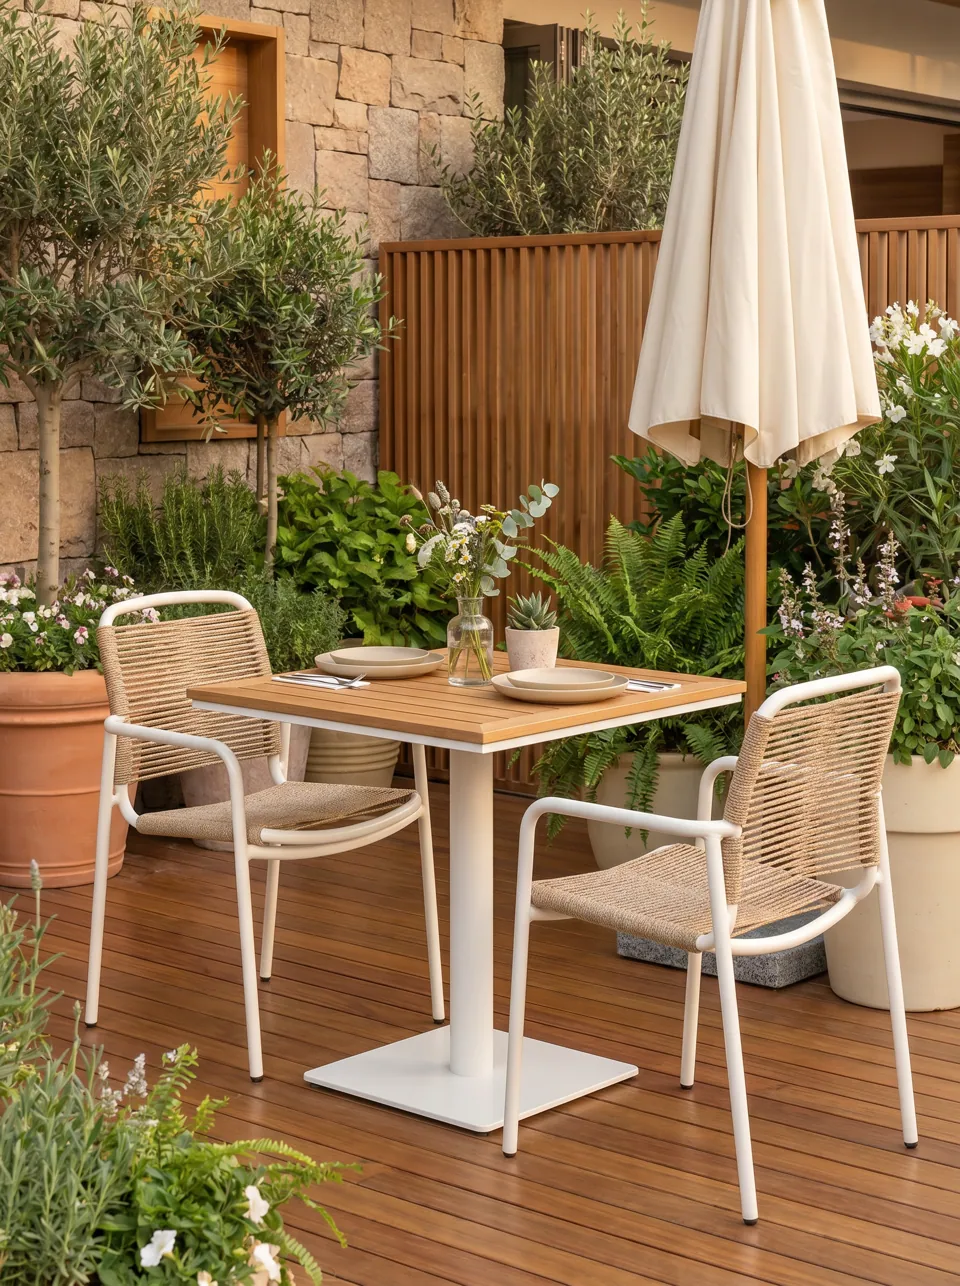
- Prefer chairs with open backs (slats, rope, mesh) on exposed sites; solid backs act like sails.
- Heavier frames help; so does stacking and storing chairs during storms or overnight.
- On very exposed rooftops, consider tethering or a fixed seating element along the edge.
Tables and umbrellas
- Size base weight and footprint to the table top. Large tops on small bases tip when guests lean or wind loads an umbrella.
- Freestanding umbrella bases must be heavy enough for the canopy size; cantilever umbrellas need far more ballast than center-pole ones. Follow the umbrella manufacturer's base recommendation.
- Most umbrella manufacturers advise closing umbrellas in strong or gusty wind; agree a wind threshold and make closing them a manager's task, not a guess.
- Through-table umbrellas need the table base to be part of the calculation. An integrated socket with built-in ballast, as in our Shade Island Umbrella Booth, removes the trip hazard of a separate base.
Booths and heavy elements
- Freestanding booths on rooftops should be ballasted or fixed. Fixing to a roof deck must be designed with your structural engineer and roofer so the membrane is not compromised.
- Rope or slatted backs reduce wind load compared with upholstered backs.
- Glass wind screens need to be designed for wind load and installed properly; never improvise them.
Planning sun, shade and heat
- Track the sun path for lunch and dinner service; the hottest seats at 2 pm may be the best seats at 7 pm.
- Dark slatted metal seats can get uncomfortably hot in full sun; use lighter finishes or shade.
- Infrared heaters need clearances to umbrellas, awnings and furniture specified by the heater manufacturer. Plan power routes early: a booth with a built-in cable raceway avoids cables across walking surfaces.
Step-by-step: from measured site to final layout
- Measure the patio, levels, drains, columns, doors and sun path. Photograph everything.
- Mark fixed constraints: permit clear zones, egress, accessible route, service doors, utilities.
- Set service aisles first, at least 42-48 in where trays travel.
- Place booths along walls and edges where wind and noise are highest.
- Fill the center with two-tops that can be pushed together, or with island booths.
- Distribute accessible seats (at least 5%) across the patio, not in one corner.
- Add shade and heat and check their clearances.
- Check wind exposure and choose chair, base and ballast details accordingly.
- Get drawings from your furniture maker with every dimension, and confirm the plan with your architect or permit office.
Common mistakes
- Counting seats from gross area. Planters, stations and clear zones easily take 10-20% of a patio.
- Copying indoor table sizes outdoors. Outdoor guests expect a little more space, and umbrellas take room.
- Leaving booths unballasted on rooftops.
- Separate umbrella bases between tables. They become trip hazards; integrate or plan their positions.
- One accessible table hidden in a corner. ADA expects accessible seats to be dispersed.
- Ignoring storage. If chairs are stacked nightly, plan where they go. See our aluminum patio dining chairs for stacking options.
FAQ
How many square feet per person for an outdoor restaurant patio?
Plan around 15-18 sq ft (1.4-1.7 m²) per seat for table service including aisles, less for booth-heavy layouts and more for lounge seating. Your legal occupant load is set by your local building and fire code.
What is the minimum aisle width on a restaurant patio?
Accessible routes need at least 36 in (91 cm) clear width under ADA 2010. Main service aisles work better at 42-48 in (107-122 cm). Egress widths are set by your local code.
How do I keep patio umbrellas from blowing over?
Use a base weight appropriate to the canopy size and type, secure through-table umbrellas with a stable table base, and close umbrellas in strong or gusty wind. Integrated, ballasted sockets in booths or planters reduce trip hazards and tipping risk.
Are outdoor booths more space-efficient than chairs?
Yes, along walls and edges. A booth removes the chair push-back zone on one side of the table, so a wall of booths typically seats more people in the same area than loose chairs.
Do patios need accessible seating?
Yes. Under ADA 2010, at least 5% of dining seating must be accessible and dispersed, with tables 28-34 in high and at least 27 in knee clearance.
Send us your patio, rooftop or curb-lane plan with rough dimensions and seat count. We reply with layout suggestions, specification options and a quote.
Request a quote